

Guide
Tube houses 4–5 m wide: a bright, airy layout
A tube-house plan that is bright, airy, easy to move through and code-compliant — while avoiding feng shui issues common in deep, narrow homes, such as a stove or bathroom aligned with the main door.
What you need
- The real size of the plot and of the building you want (width × depth), and the number of floors.
- The building line, setbacks and permitted building coverage for the plot.
- The number of bedrooms and bathrooms, and whether you need an altar room, parking or a ground-floor shop.
- The facing degree, if you want feng shui considered while laying out.
Steps
- Understand the tube-house problem
The house is deep and narrow, and both side walls usually sit on the boundary — doors, windows and vents are not allowed when a wall is less than 2 m from the boundary (TCVN 9411:2012, clause 6.4.3.1). Light and air come only from the front, the back and the roof.
- Put the stairs and light well in the middle
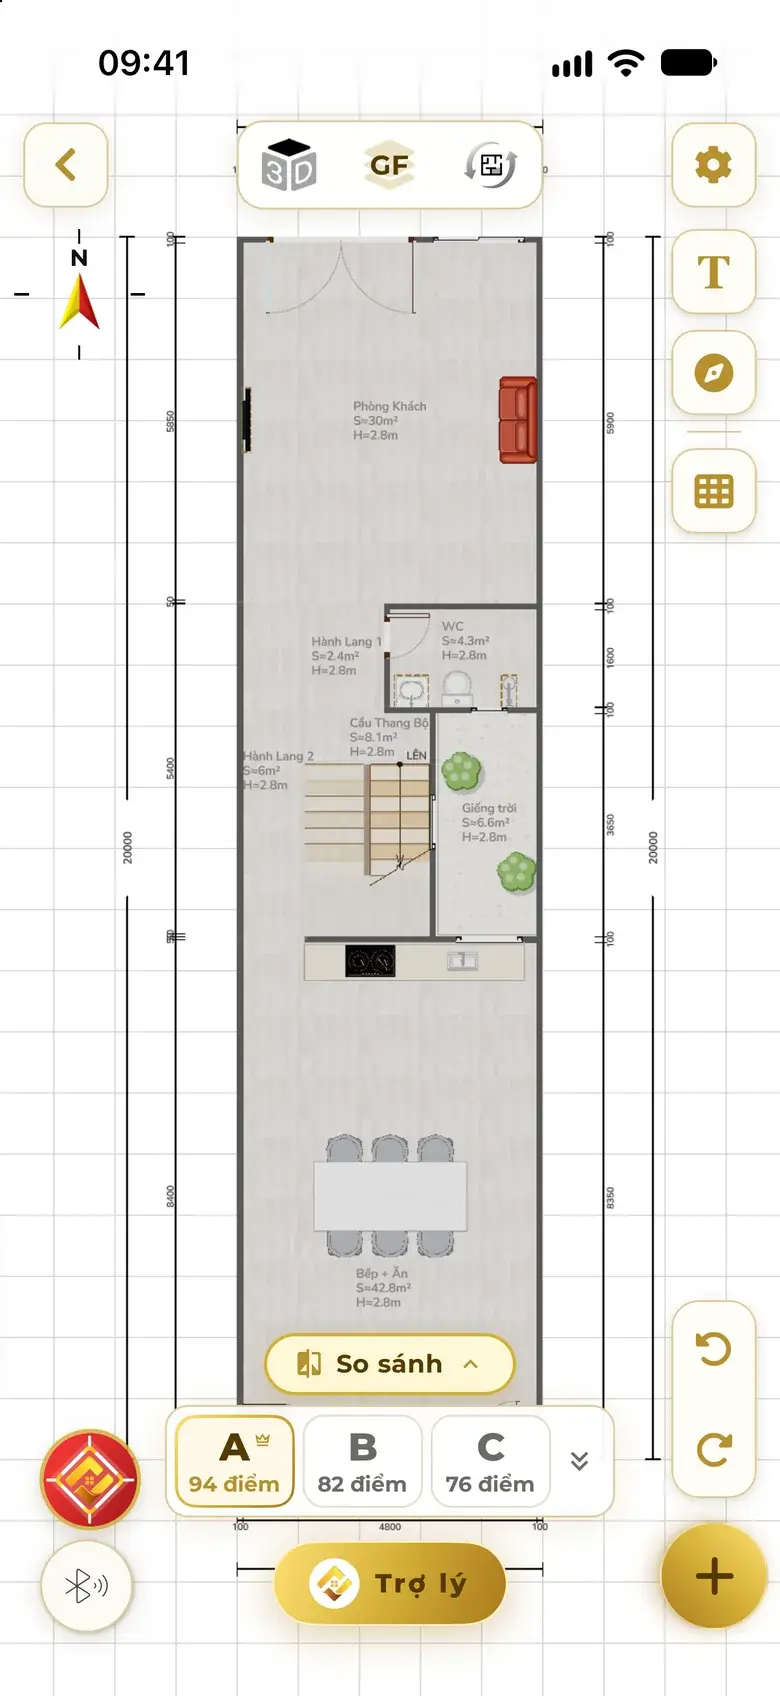
Place the stairs with a light well around the middle of the house, against one side wall. The well brings light down and draws warm air up; the stairs split the house into a front and a rear block. Terraced houses deeper than 18 m need ventilation and daylight solutions such as an open court, light well or skylight (TCVN 9411:2012, clause 5.1.2).
- Run the corridor along one side
When the building is about 7 m wide or less, use a corridor along one side with rooms in a single strip. A central corridor leaves two strips of rooms that are too narrow.
- Group bathrooms and kitchen compactly
Group bathrooms next to the stairs or the light well so they share pipework and get a vent. Put the kitchen in the rear block, not on a straight axis with the main door or a bathroom door.
- Ventilate the rear of the house
The rear third needs airflow through windows, vents or a light well — it does not have to become a back yard. Window area for daylight should be 1/8 – 1/5 of the floor area (TCVN 4451:2012, clause 7.3.3).
- Check the stairs against the code
In a detached house, a flight is at least 700 mm wide, treads at least 250 mm, risers preferably ≤ 190 mm, with at least 2000 mm of headroom (TCVN 13967:2024, clause 5.11). Escape stairs in a terraced house are at least 900 mm wide (TCVN 9411:2012, clause 6.3.5.1).
- Consider feng shui on the plan
Set polarity to the facing degree, check the kitchen, bathrooms, bed heads and altar, and adjust on the plan before you finalise the design.
Common mistakes
- Opening a window in a wall right on the boundary.
- Using a central corridor in a 4–5 m house, leaving rooms on both sides too narrow.
- Dropping the light well for bigger rooms, leaving the middle of the house dark and stuffy.
- Putting a bathroom right at the front or on an axis with the main door.
- Sealing the back of the house so all openings are at the front — air cannot move through.
Do it in Home Check
- Tap “Design” and describe the house in one sentence, for example “5×20 house, 3 floors, 4 bedrooms, an altar room”.
- Home Check returns three scored options with stairs, light wells and bathrooms placed to code; narrow houses get a one-side corridor.
- For small houses, Home Check flexibly scales down rooms, the dining table and living room to fit instead of refusing; if it still cannot fit, it tells you which arrangements are possible.
- Tap “Compare” to see the options side by side, then set polarity, check feng shui, view in 3D and study the sun on the chosen option.
Questions
Can a 4 m tube house have a light well?
Yes. A small light well next to the stairs is enough to bring light and air into the middle of the house; it can be combined with the stair gap and a glass roof.
Should the stairs go in the middle or at the back?
In a tube house, stairs around the middle with a light well split the house into front and rear blocks and help ventilation. Stairs at the back need a separate daylight solution for the middle.
Does a tube house need a back yard?
Not necessarily. The rear third needs airflow through windows, vents or a light well; add a back yard only if the family wants one.
What feng shui issues are common in tube houses?
Common ones: a stove or bathroom aligned with the main door, a bathroom in the centre palace, a bed head against a bathroom wall. Set polarity and run the feng shui check while laying out, so you can adjust early.
Which codes apply to tube houses?
Mainly QCVN 01:2021/BXD on planning (coverage, setbacks, height), TCVN 9411:2012 on terraced housing, TCVN 13967:2024 on detached houses and TCVN 4451:2012 on housing design principles. Detailed local plans can be stricter — check before applying for a permit.
Do this for your own home in the app
Scan with your phone to get Home Check.
You are viewing this page inside another app. Tap ⋯ and choose “Open in browser” to get the app.
Markdown version of this page Index for machine readers (llms.txt)